Services — Maximilian Sydow

Architecture& real estate value.

Five disciplines for the built environment — architectural photography, interior, real estate marketing, certified drone work, and construction documentation. For architects, developers, interior designers, and hospitality brands in Munich, across Bavaria, the DACH region, and internationally.

Since 2010Studio Isarvorstadt

Independent architecture studio in Munich's Isarvorstadt — no agency markup, a direct line to the photographer.

Architectural photography is not a quick exposé. It is the precise translation of a design into an image that lasts.

Since 2010, Maximilian Sydow has photographed architecture independently — for architecture firms, developers, project leaders, interior designers, furniture and lighting manufacturers, and the hospitality sector. Where fast real estate photography aims at the sale, architectural photography works for publication, competition, magazine features, and documentation.

The difference lies in the craft: converging lines are corrected during capture with tilt-shift optics, daylight is mixed with set artificial light into a coherent mood, and the design language is respected rather than overstated. The result: images that hold up before a jury, an editor, and a client alike.

The studio sits in the Glockenbach district, in the heart of Munich. Commissions arise across the city, in Bavaria, the DACH region, and internationally — wherever built quality needs a visual language that does it justice.

/ 01Architectural Photography

Precision for architects and planners.

For architecture firms, images are created that work for competitions, magazine submissions, and the firm's own presentation. True verticals, controlled light, and an eye that reads the idea behind the design — not just the surface.

Whether new build, existing structure, or renovation: the capture follows the sun and the materiality of the building. Delivered at full resolution, optionally in several aspect ratios for print, web, and social.

  • Competition imagery Submission
  • True lines & light mixing Tilt-Shift
  • Usage rights, time & geography Unlimited
  • Delivery TIFF + Web-JPEG
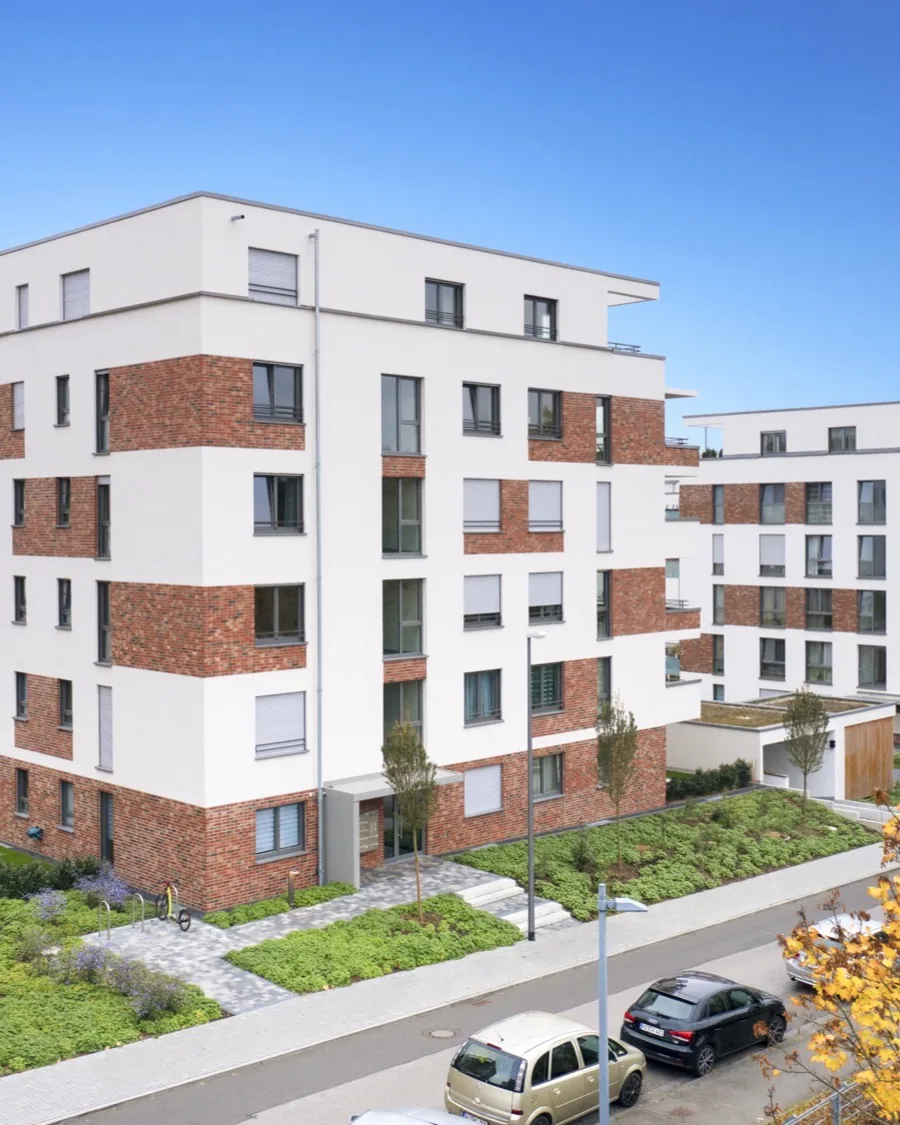
Dantestraße residential quarter, modern housing — architectural photography by Maximilian SydowArchitecture · Munich
/ 02Interior Photography

Spaces you can feel.

Interior architecture lives on materiality, light, and atmosphere. For interior designers, furniture and lighting manufacturers, and magazines, captures convey surfaces, proportions, and moods — thought editorially, not as a catalogue.

From a single design object to a fully composed suite: every frame balances daylight and artificial light so textures stay legible and the room keeps its calm.

  • Editorial for magazine & web Feature
  • Furniture & lighting Product in space
  • Materiality & lighting High-End
  • Set styling on request Optional
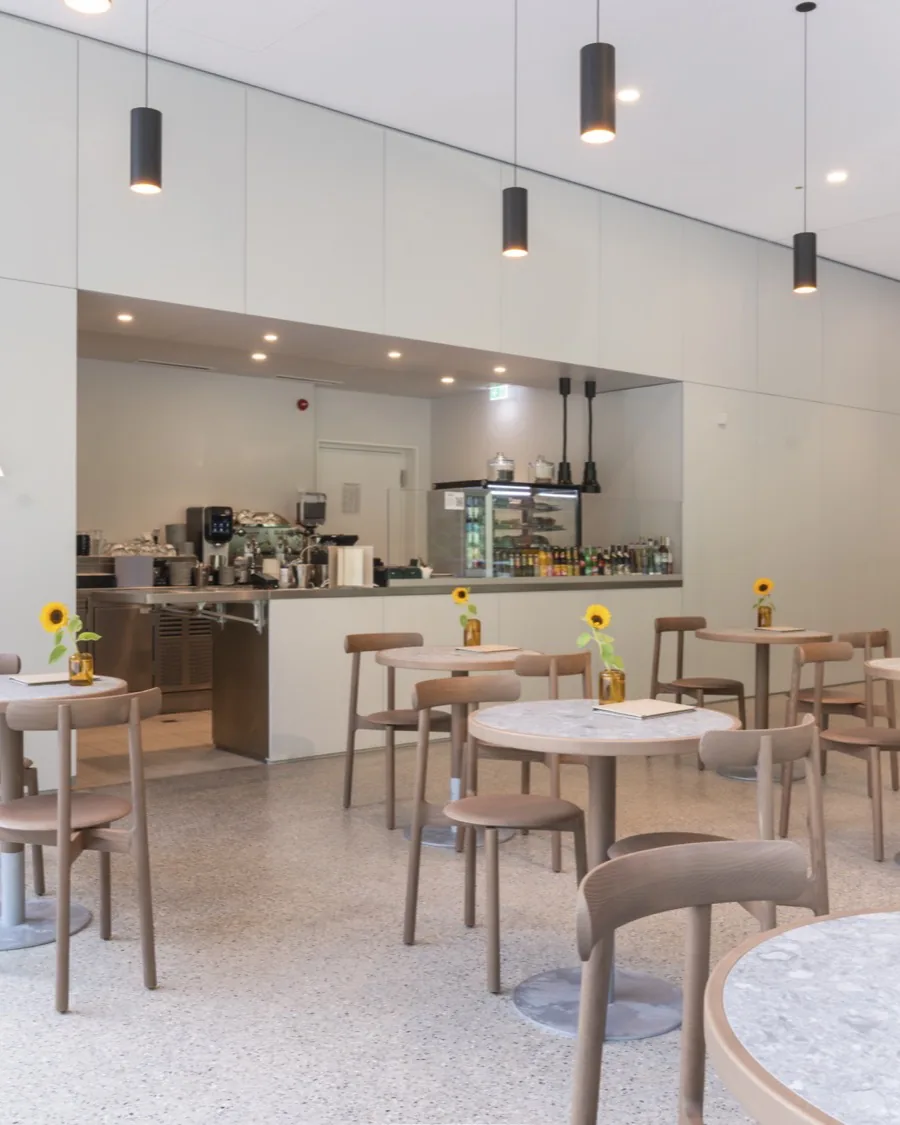
SOLA café, bright interior with daylight — interior photography by Maximilian SydowInterior · Bavaria
/ 03Real Estate Marketing

Value that sells.

For developers, project leaders, and premium agents, complete image packages are created for exposés, sales brochures, websites, and listings — with a focus on premium and luxury property in greater Munich.

High-quality architecture deserves a visual language that makes its value immediately visible. This shortens marketing times and positions the object in the right segment — from the first rendering stand-in to the finished unit.

  • Exposé & brochure Full package
  • Premium & luxury segment Greater Munich
  • Web, print & social set Multi-format
  • Drone for location & setting Optional
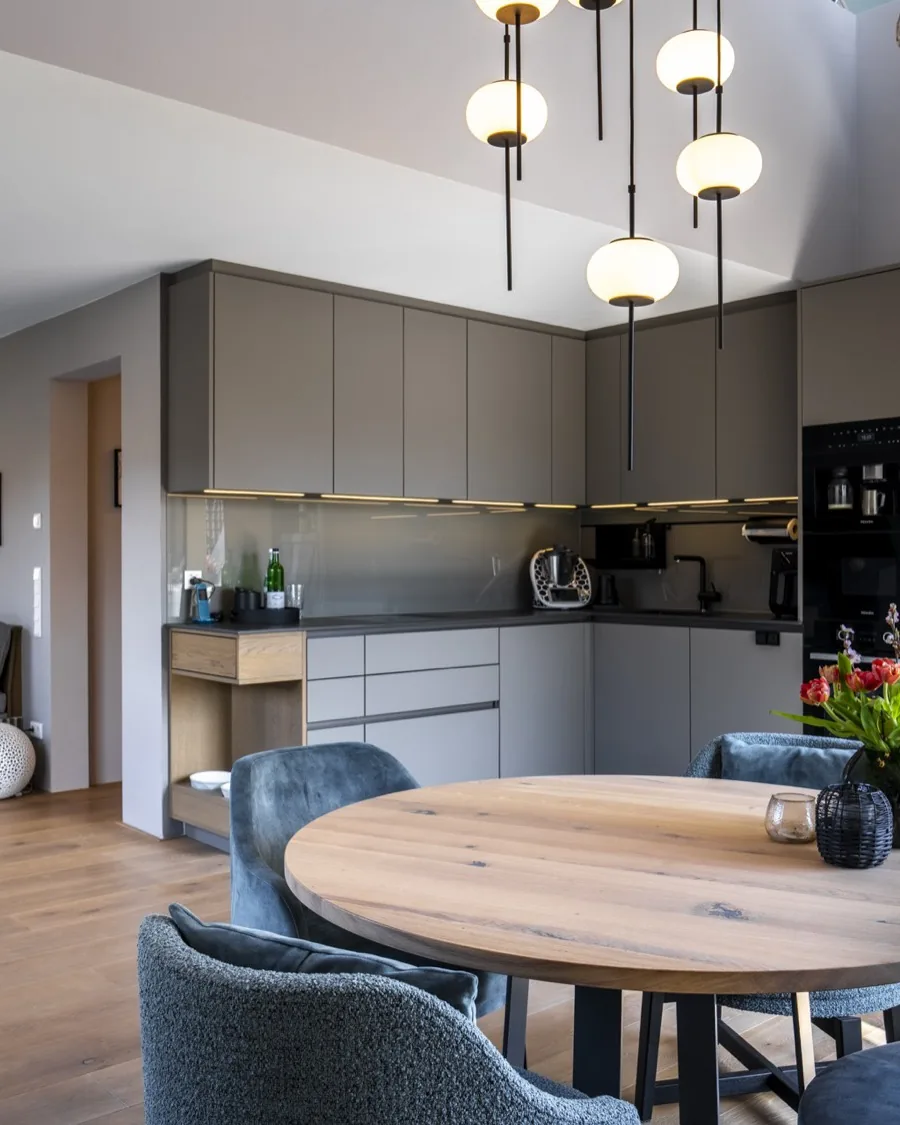
Kitchen and dining area, An der Rehwiese — real estate photography by Maximilian SydowReal Estate · Munich
/ 04Drone Photography · UAV

Make the context visible.

Certified aerial imagery with EU drone licence A1/A3 and A2 — with approval for flights in urban areas. For large projects, hotel architecture, and the urban context that can't be shown from the ground.

The aerial perspective proves a building's embedding in its neighbourhood, documents rooflines and construction progress, and delivers marketing assets that capture a project as a whole.

  • EU licence A1/A3 + A2
  • Urban flight approval Certified
  • Urban context Large project
  • Progress from the air Documentation
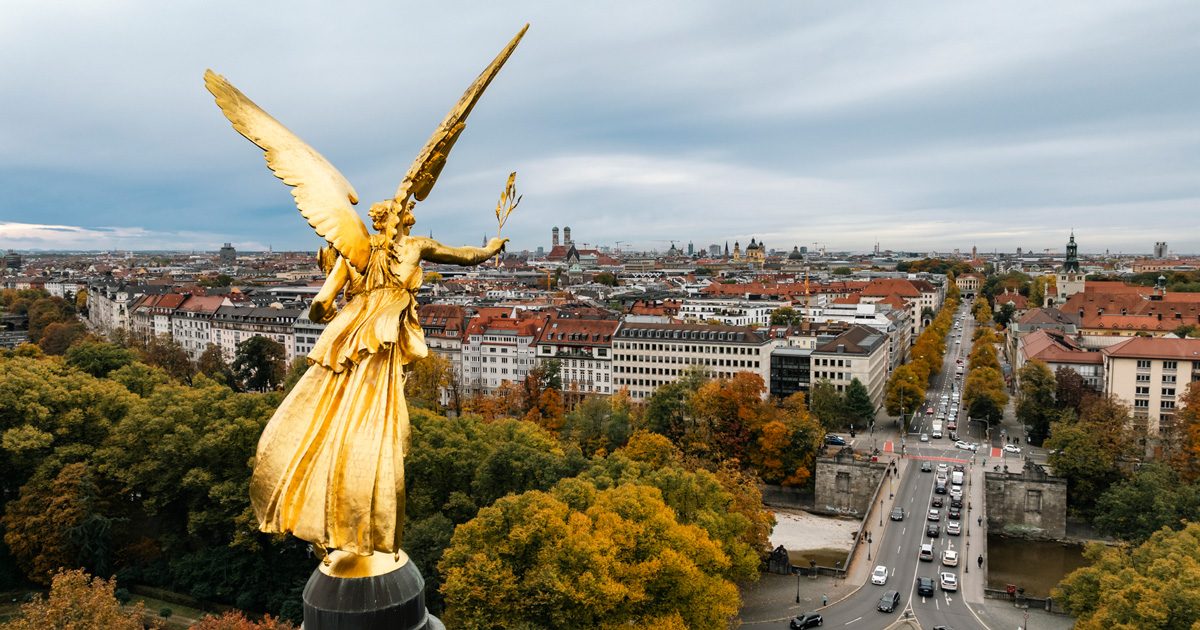
Certified drone capture, aerial photography urban context Bavaria — Maximilian SydowAerial · A2
/ 05Construction Documentation

The whole journey, recorded.

Ongoing photography across the entire project timeline — from shell to completion. Structured, at fixed intervals, and from recurring perspectives, so progress stays comparable.

For developers and planners, this creates a robust visual record — for project communication, investor reporting, and the later reference portfolio.

  • Shell to completion Timeline
  • Recurring perspectives Comparable
  • Investor & project reporting Record
  • Interval by agreement Flexible
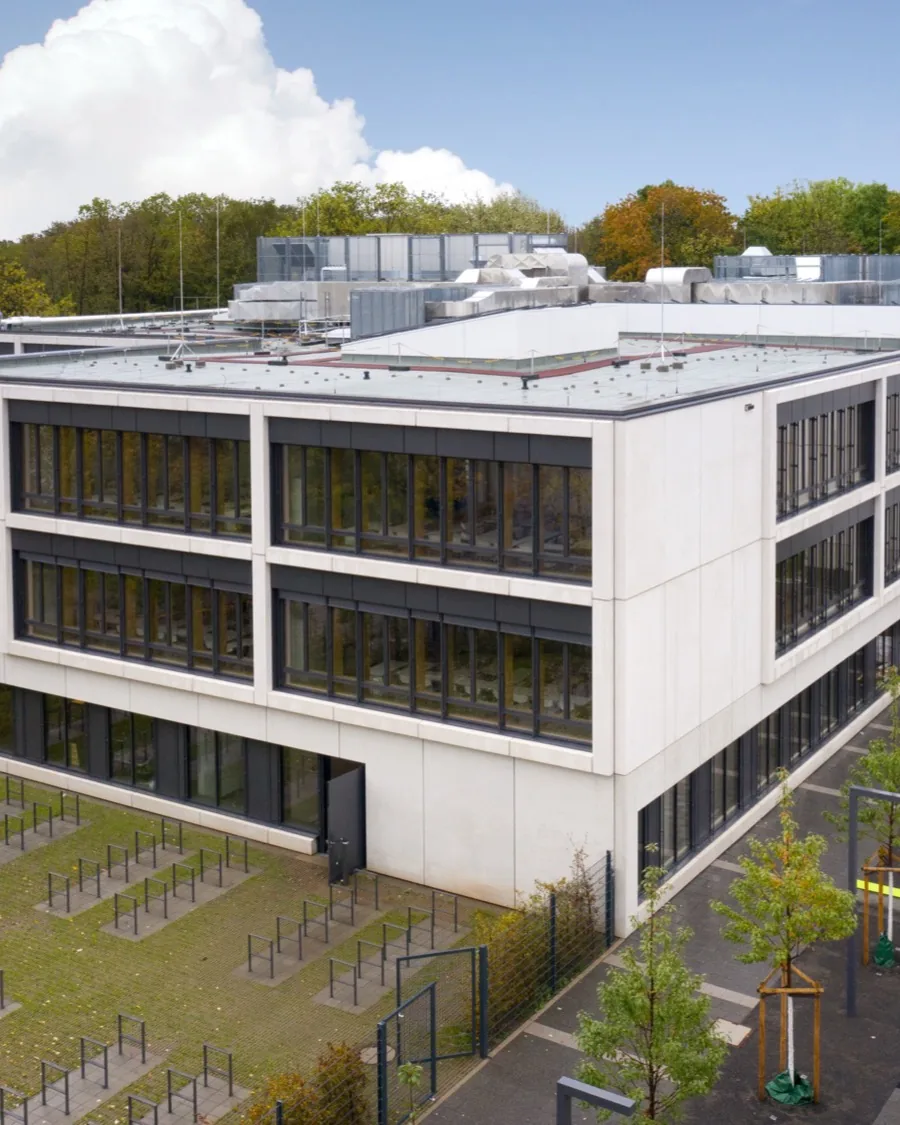
Building ensemble at Kolkrabenweg, Cologne — architecture in context, by Maximilian SydowDocumentation · Bavaria

Every building task has its own visual language.

From the city villa to the office campus, from the hotel to the sacred building — different building types call for different approaches to light, perspective, and narrative.

01

Residential

Apartment buildings, city villas, and quarters — for developers and project leaders in the premium segment.

02

Office

Administrative and commercial buildings, office campuses, and mixed-use — the architecture of work.

03

Hospitality

Hotel architecture, restaurants, and hospitality spaces — overlapping with the sister brand maxsydow.de.

04

Public Buildings

Cultural, educational, and civic buildings — representative architecture with a public mandate.

05

Sacred

Churches and sacred spaces — light, height, and stillness translated photographically.

06

Industrial

Production and logistics buildings — structure, scale, and technical clarity.

07

Interior Fit-Out

Interior, furniture, and lighting in the space — for interior designers and manufacturers.

08

Existing & Renovation

Heritage, conversion, and revitalisation — the dialogue between old and new.

Munich as the base — Bavaria, DACH, and worldwide as the radius.

The studio sits in Munich's Isarvorstadt. Architecture commissions arise across the city, in Bavaria, and throughout the German-speaking region — international projects and magazine features worldwide by arrangement.

Munich · Districts
IsarvorstadtGlockenbachviertelLehelMaxvorstadtSchwabingBogenhausenHaidhausenOld TownLudwigsvorstadtAuNeuhausenSendling
Bavaria
MunichAugsburgNurembergIngolstadtRegensburgWürzburgRosenheimGarmisch-Partenkirchen
DACH & International
GermanyAustriaSwitzerlandSouth TyrolWorldwide by arrangement

The craft behind the quiet image.

A good architectural image looks effortless — precisely because of the technique you don't see in it. Tilt-shift optics keep lines vertical without distorting afterwards. Multiple exposures balance interior and exterior light. Post-production corrects selectively rather than embellishing.

Delivery is at full resolution as final TIFFs plus a web-optimised JPEG set — optionally in various aspect ratios for magazine layout, website, and social media.

  • OpticsTilt-shift for true verticals & in-camera perspective correction
  • LightDaylight-artificial-light balancing, set artificial light
  • DroneEU licence A1/A3 + A2, approval for urban areas
  • PostLine correction, light mixing, highlight recovery — selective
  • DeliveryFinal TIFFs at full resolution + web JPEG set
  • FormatsMultiple aspect ratios for print, web & social

From the position of the sun to the final TIFF — every frame is planned.

/ 01

Briefing

Conversation about goal (competition, magazine, marketing), object, and time window. Clarifying scope and usage rights.

/ 02

Scouting

Location scout for sun position, light, and shadow. Defining capture times and perspectives.

/ 03

Shooting

Capture over 1–3 days depending on complexity. Tilt-shift, mixed light, and certified UAV drone for context.

/ 04

Delivery

Selective post-production, then final TIFFs at full resolution plus a web JPEG set — in agreed formats.

The essentials up front.

From process to usage rights, lead time, technique, and fees.

A · 01A briefing clarifies the goal (competition, magazine, marketing) and the time window. A location scout determines sun position and lighting. The shoot takes 1–3 days depending on complexity. Selective post-production corrects converging lines, mixes light, and recovers highlights. Delivery as final TIFFs at full resolution.
A · 02By default, time- and geography-unlimited usage for the client's own promotion (website, print, social, pitches). Third-party licensing to magazines, press, or sales licences is agreed per project. The owner's personality and brand rights remain unaffected.
A · 03Two to four weeks are ideal, as architectural captures depend on time of day and weather. Last-minute shoots for competition deadlines or magazine submissions are possible, with an express surcharge.
A · 04Yes. The home base is Munich, with a studio on Ickstattstraße. Commissions are taken across Bavaria, the DACH region (Germany, Austria, Switzerland), and worldwide — especially for hospitality architecture, high-end residential, and international magazine features. Travel costs are calculated per project.
A · 05Fees are calculated per project — depending on object complexity, shoot scope, drone deployment, post-production depth, and usage rights. A short inquiry with object, location, and goal is enough for a reliable estimate.
A · 06Capture with tilt-shift optics for true verticals and in-camera perspective correction. Drone work with EU licence A1/A3 and A2. Delivery as final TIFFs at full resolution and a web-optimised JPEG set, optionally in various aspect ratios for print, social, and web.

Request the price list.

Receive my current price overview for real estate and architecture photography. The link arrives by email immediately, with no waiting.

Your details are used solely to process your request.

Strategic Visualisation

Ready for the next project?

Inquire about a project